

Save
Ask
Tour
Hide
$1,200,000
16 Days On Site
0 174th AvenueSpring Lake Township, MI 49456
For Sale|Single Family Residence|Active
5
Beds
5
Total Baths
4
Full Baths
1
Partial Bath
3,800
SqFt
$316
/SqFt
2026
Built
County:
Ottawa
Call Now: (248) 390-2890
Is this the listing for you? We can help make it yours.
(248) 390-2890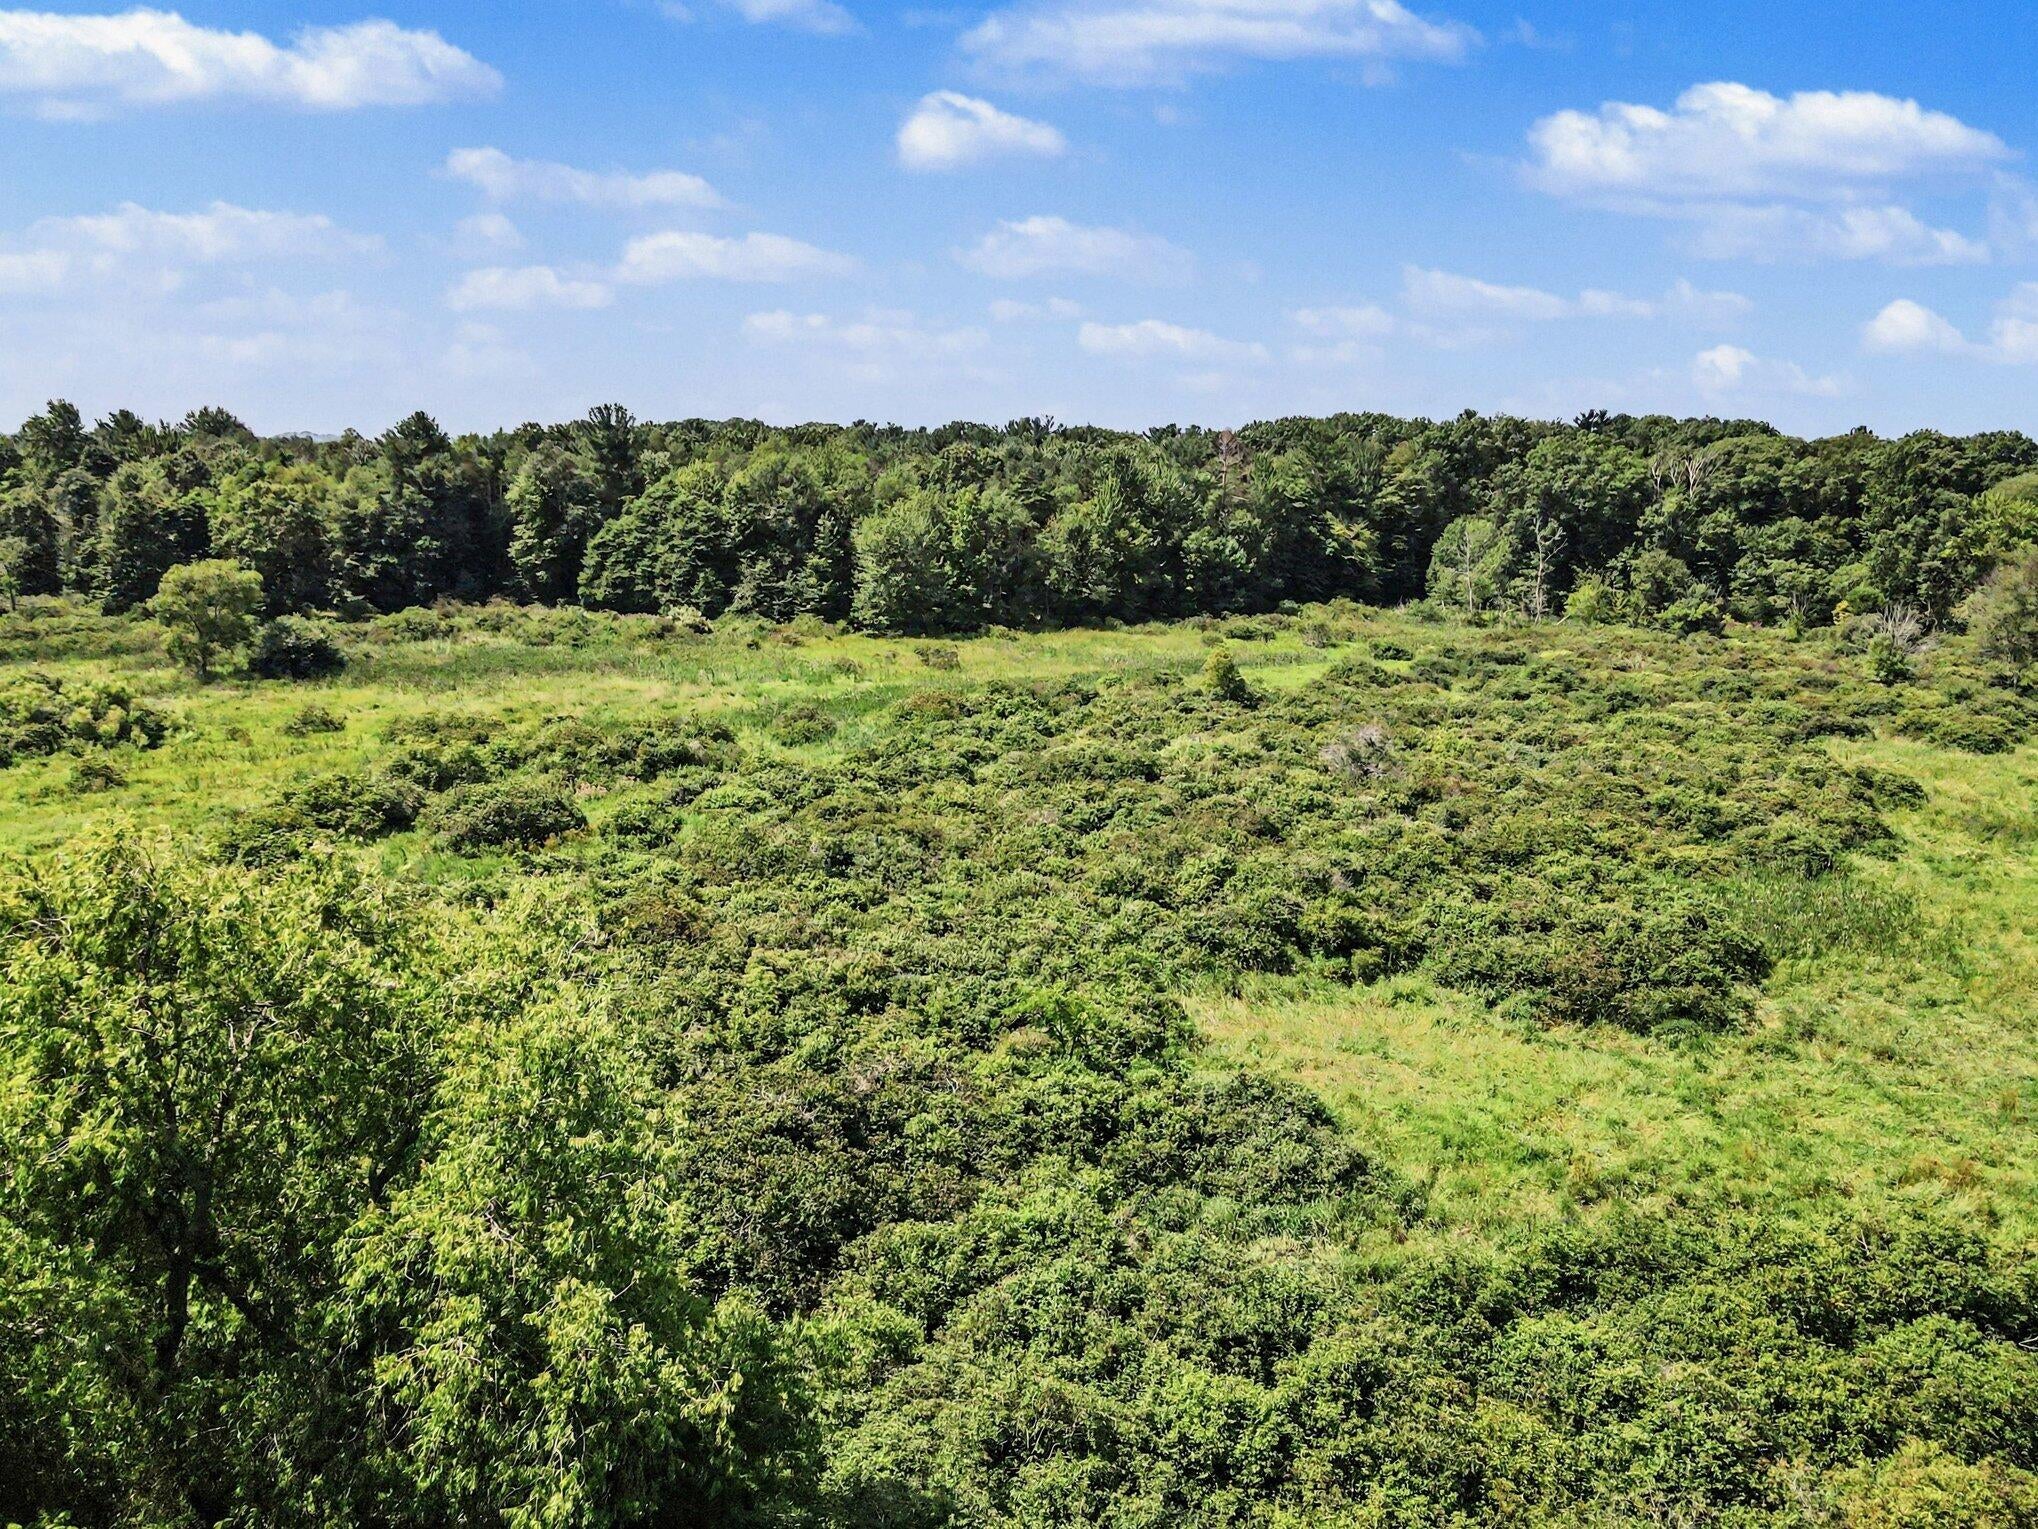
Save
Ask
Tour
Hide
Mortgage Calculator
Monthly Payment (Est.)
Enter an interest rate to see your estimated monthly payment.Calculator powered by Showcase IDX, a Constellation1 Company. Copyright ©2026 Information is deemed reliable but not guaranteed.
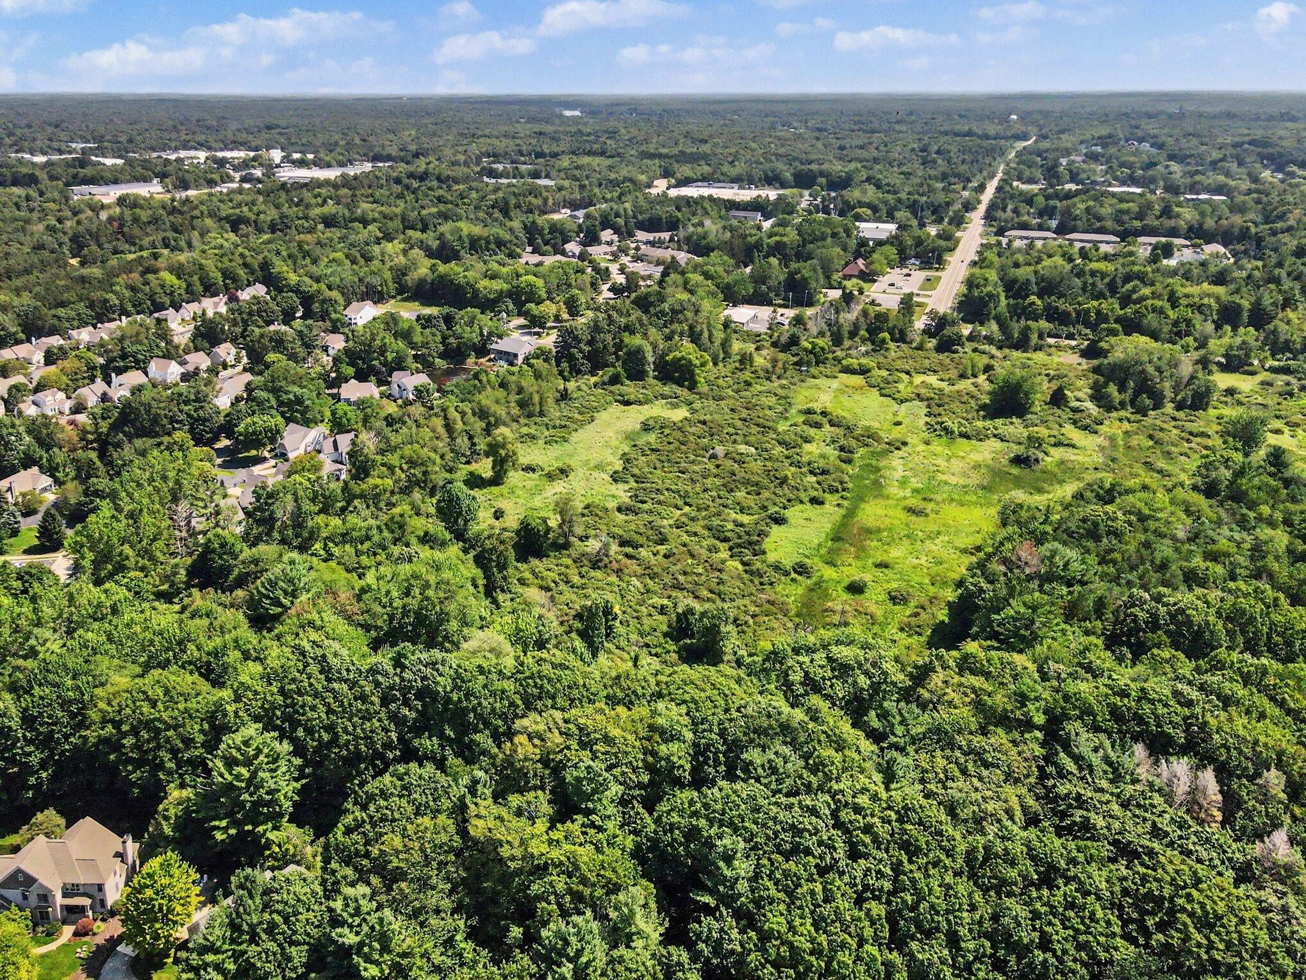
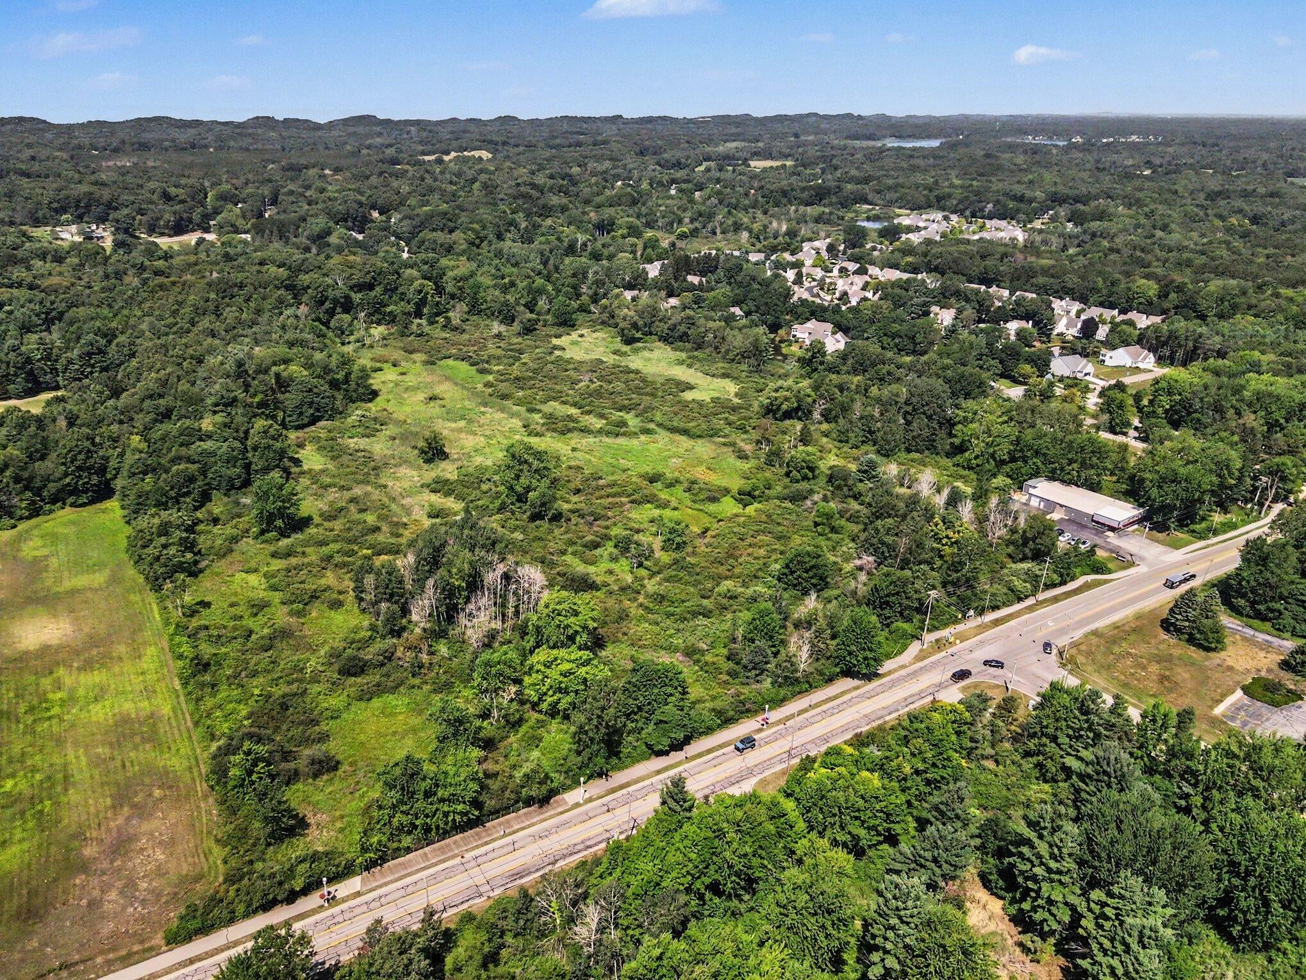
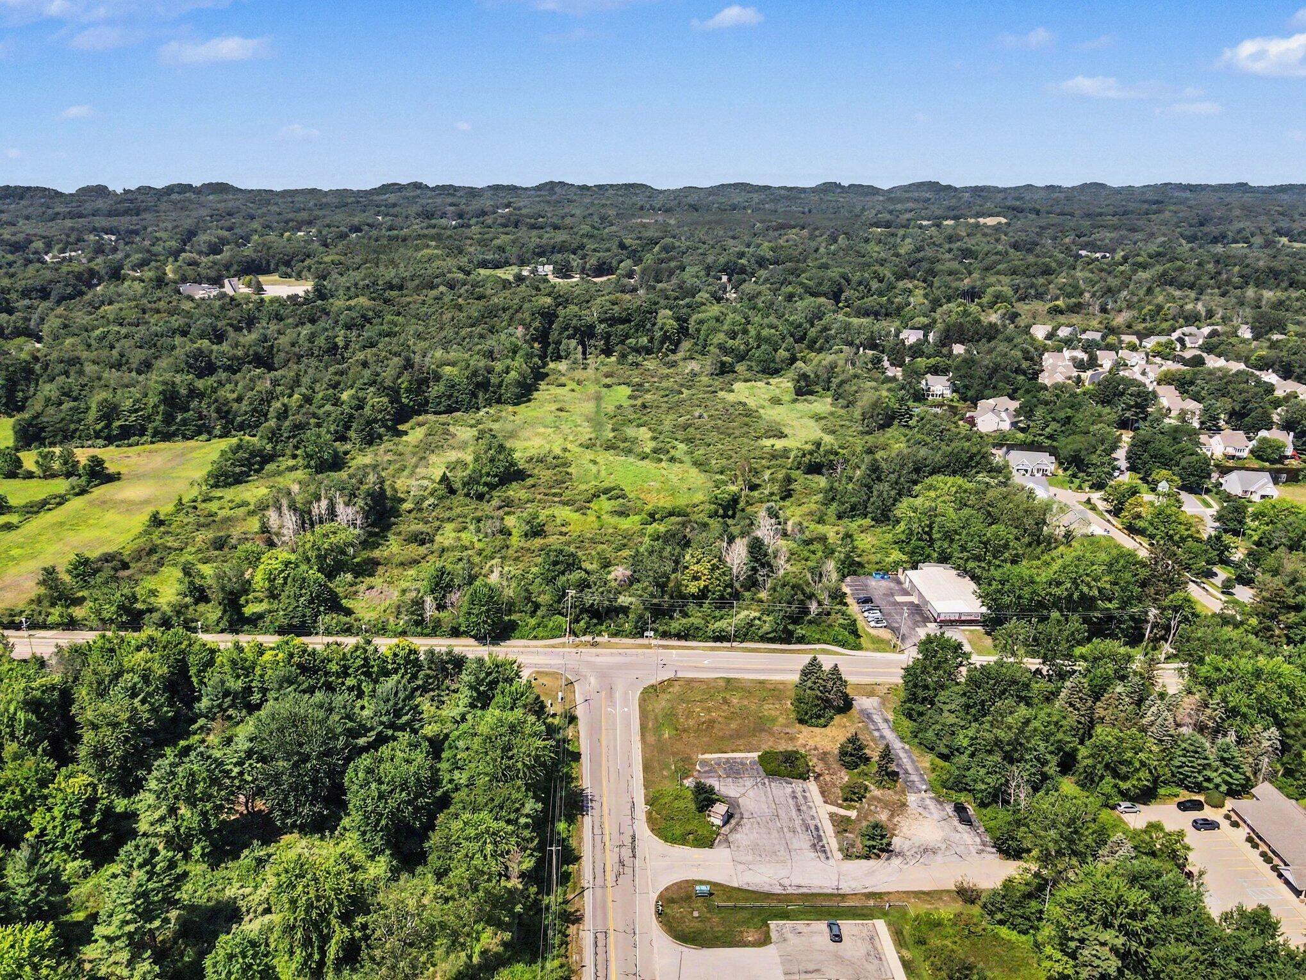
Build your own dream home with JD Fisher Builders on 13.96 beautiful acres featuring a mixture of woods, wetlands, and a flowing creek with a sand bottom, all close to town. Designed to compliment the scenic setting, the proposed rach offers 2450 sqft on the main floor and an additional 1350 finished sqft in the walkout lower level. 5 bedrooms, 4.5 bathrooms, an attached 3 car garage, and top quailty materials complete this exceptional offereing. Take a walk and experience the natural beauty of this rare opportunity for yourself.Can also be bought as just land - MLS 26059020.
Save
Ask
Tour
Hide
Listing Snapshot
Price
$1,200,000
Days On Site
16 Days
Bedrooms
5
Inside Area (SqFt)
3,800 sqft
Total Baths
5
Full Baths
4
Partial Baths
1
Lot Size
13.96 Acres
Year Built
2026
MLS Number
71026059067
Status
Active
Property Tax
$2,000
HOA/Condo/Coop Fees
N/A
Sq Ft Source
Plans
Friends & Family
Recent Activity
| 2 weeks ago | Listing updated with changes from the MLS | |
| 2 weeks ago | Listing first seen on site |
General Features
Acres
13.96
Attached Garage
Yes
Cross Street
Van Wagoner & Wildwood Springs
Garage
Yes
Garage Spaces
3
Parking
AttachedGravelGarage Door OpenerShared Driveway
Property Condition
New Construction
Property Sub Type
Single Family Residence
Sewer
Septic Tank
SqFt Above
2450
SqFt Below
1350
SqFt Total
4900
Style
Ranch
Utilities
Natural Gas Connected
Water Source
Public
Interior Features
Appliances
Gas Water HeaterDishwasherMicrowaveOvenRefrigerator
Basement
Walk-Out Access
Cooling
Central Air
Flooring
CarpetVinyl
Heating
Forced AirNatural Gas
Laundry Features
Main Level
Window Features
Insulated Windows
BathFull
Level - Lower
BathLav
Level - Main
Save
Ask
Tour
Hide
Exterior Features
Construction Details
Vinyl SidingWood Siding
Lot Features
WetlandsWooded
Patio And Porch
DeckPatio
Roof
Asphalt
Waterfront Features
Stream
Windows/Doors
Insulated Windows
Community Features
MLS Area
Area70021SpringLakeTwp
School District
SpringLake
Financing Terms Available
CashConventional
Schools
School District
SpringLake
Elementary School
Unknown
Middle School
Unknown
High School
Unknown
Listing courtesy of Coldwell Banker Woodland Schmidt Grand Haven: mark.gleason@cbgreatlakes.com

IDX provided courtesy of Realcomp II Ltd. via WestMichiganLakeshoreAssociationofREALTORS. Copyright © 2026 Realcomp II Ltd. Shareholders.
IDX information is provided exclusively for consumers' personal, non-commercial use and may not be used for any purpose other than to identify prospective properties consumers may be interested in purchasing and that the data is deemed reliable but not guaranteed accurate by the MLS.
IDX provided courtesy of Realcomp II Ltd. via WestMichiganLakeshoreAssociationofREALTORS. Copyright © 2026 Realcomp II Ltd. Shareholders.
IDX information is provided exclusively for consumers' personal, non-commercial use and may not be used for any purpose other than to identify prospective properties consumers may be interested in purchasing and that the data is deemed reliable but not guaranteed accurate by the MLS.
Neighborhood & Commute
Source: Walkscore
Disclosure: Community information and market data powered by Constellation Data Labs. Information is deemed reliable but not guaranteed.
Save
Ask
Tour
Hide
Did you know? You can invite friends and family to your search. They can join your search, rate and discuss listings with you.