
• Skip to primary navigation
  • Skip to main content
  • Skip to footer
Barb Whittenberg
Realtor®
(248) 390-2890
7418 Gateway Park Dr.
Clarkston, MI 48346
(248) 657-7000 Office
  • Search
    • Search All Listings
    • 1-Click Searches
    • Featured Listings
    • Login / Register
  • Featured Listings
  • Buyers
    • Buyers
    • Home Buying Tips
  • Sellers
    • What’s My Home Worth?
    • Home Selling Tips
  • Blog
  • About
    • About Us
    • Our Agents
    • Testimonials
  • Videos
  • Contact
Search
Dashboard
Listings
Searches
Sign in / Sign up
Save
Ask
Tour
Hide
Share
$375,000
2 Days On Site

3905 17 Mile Road
Sterling Heights City, MI 48310

For Sale|Business|Active
0
Beds
0
Total Baths
4,000
SqFt
$94
/SqFt
1984
Built
County:
Macomb
Call Now: (248) 390-2890
Is this the listing for you? We can help make it yours.
(248) 390-2890
3905 17 Mile Road3905 17 Mile Road3905 17 Mile Road3905 17 Mile Road
Save
Ask
Tour
Hide
Share

Mortgage Calculator

Monthly Payment (Est.)

Enter an interest rate to see your estimated monthly payment.
Calculator powered by Showcase IDX, a Constellation1 Company. Copyright ©2026 Information is deemed reliable but not guaranteed.
Photos
Map
Nearby Listings

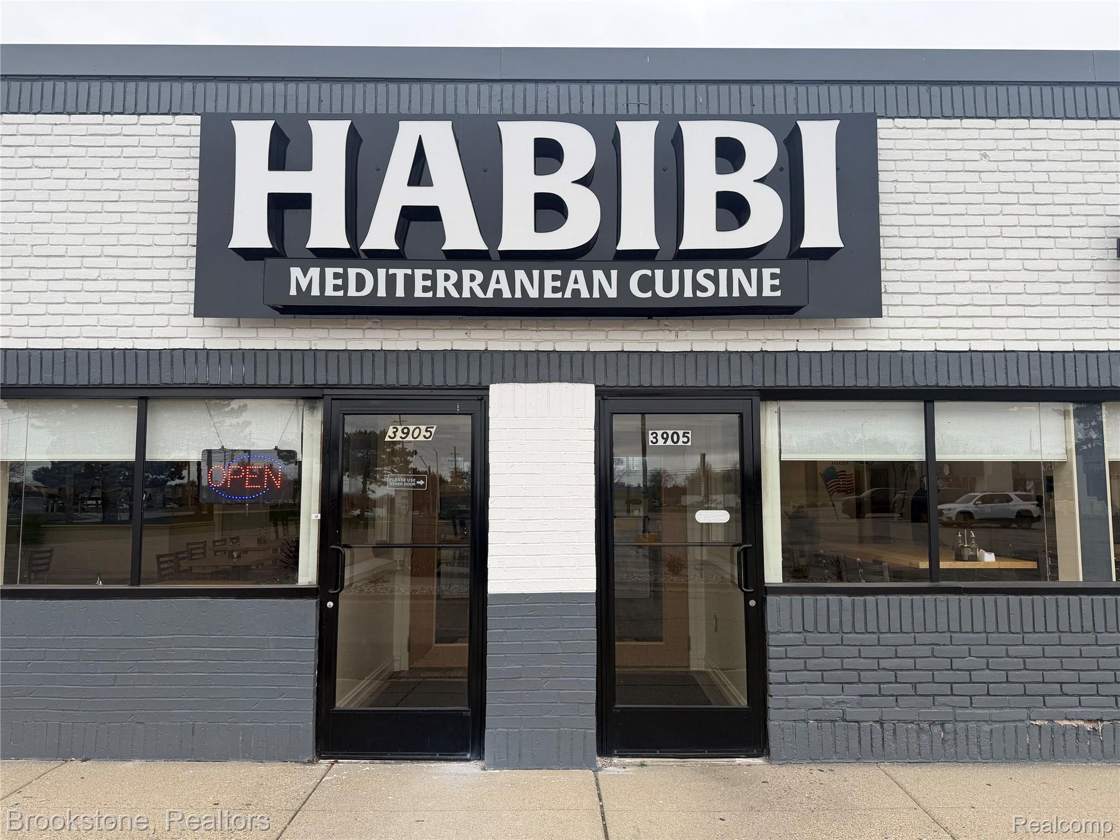
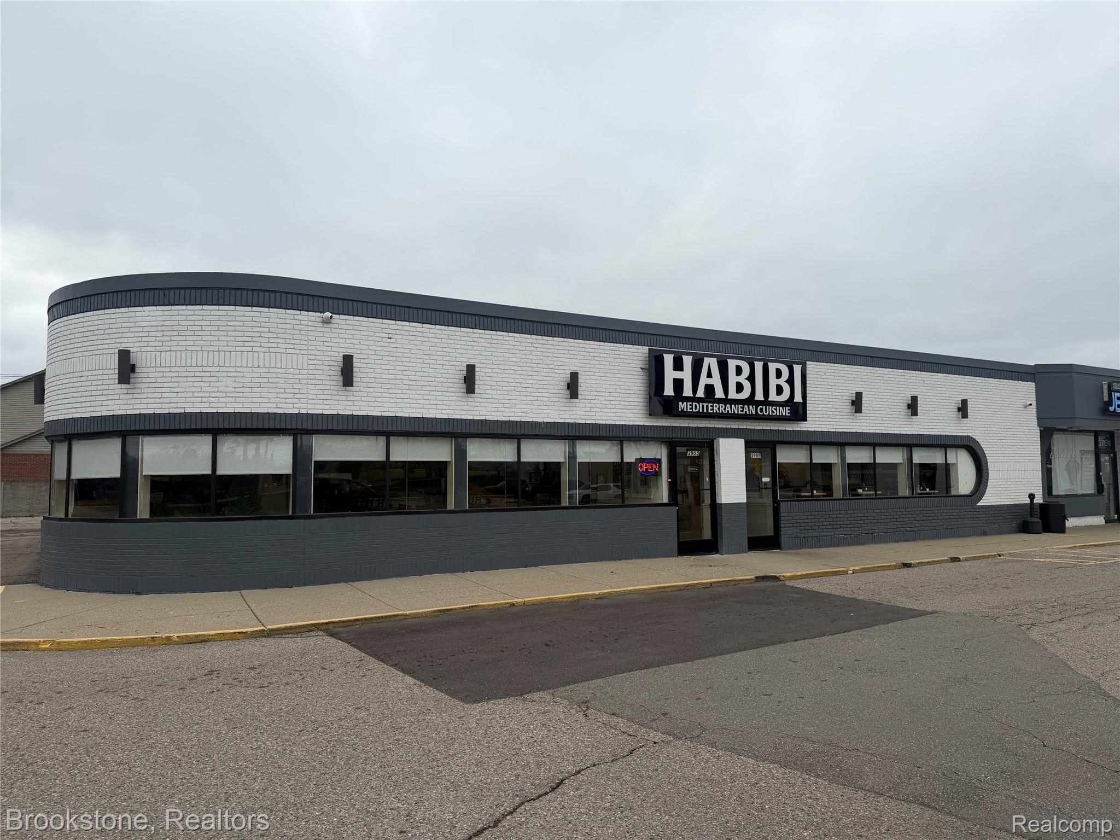
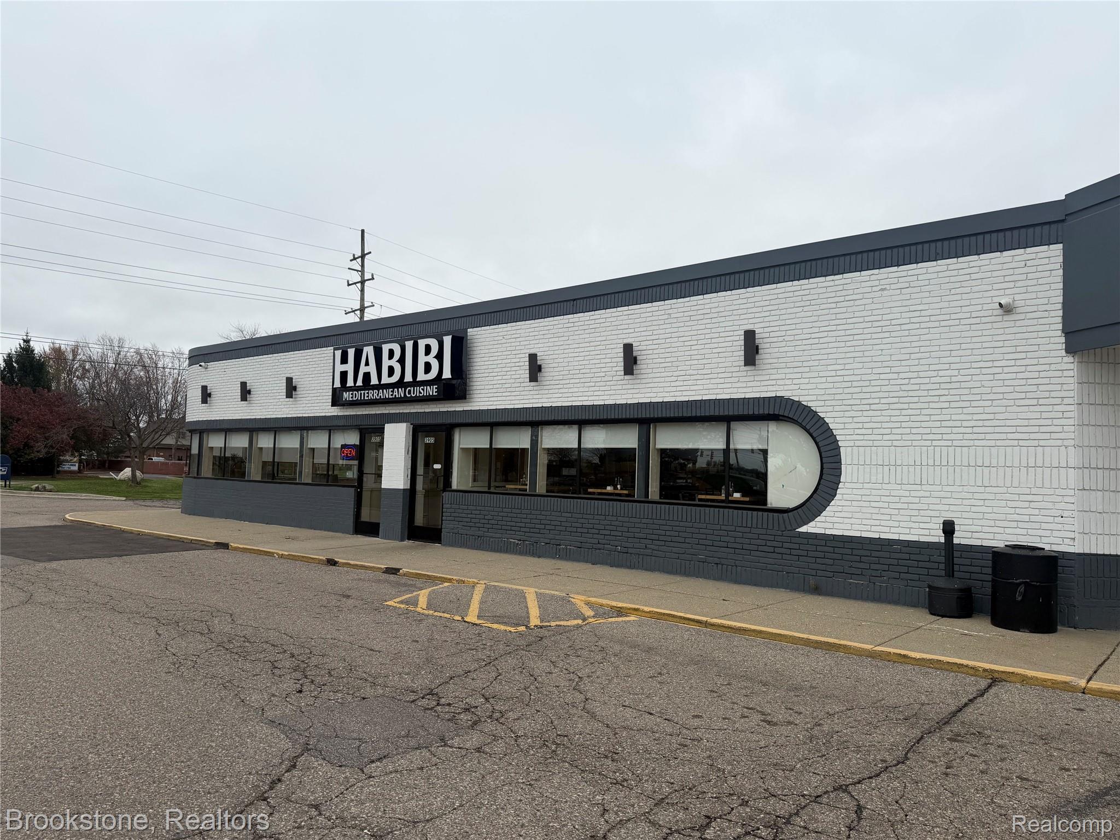
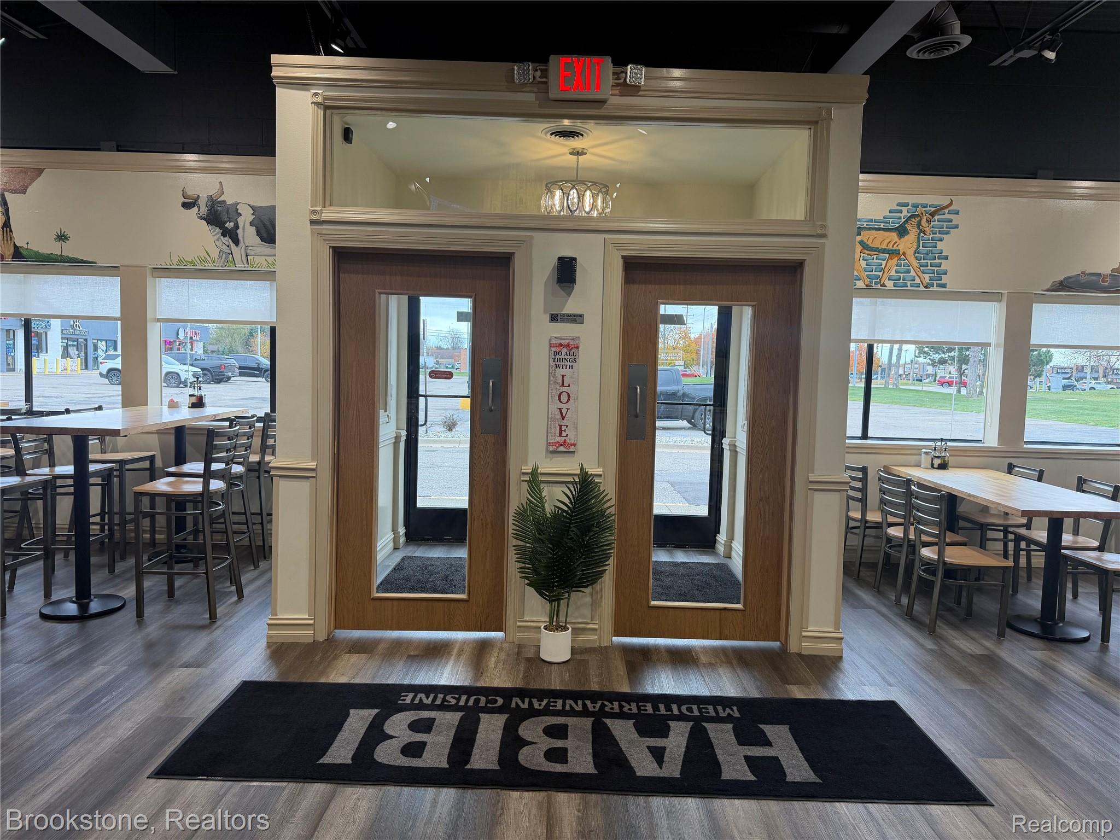
Excellent business opportunity to acquire a fully equipped restaurant in Sterling Heights! Offering approximately 4,000 square feet, this restaurant features a spacious dining area with seating for approximately 100 guests, a fully equipped commercial kitchen, office, storage area, and separate men’s and women’s restrooms. The kitchen includes a 14-foot exhaust hood with makeup air, char grill, flat grill, two shawarma grills, baking oven, full-size stove, tanoor oven, steamers, ice machine, dishwasher, prep tables, two walk-in refrigerators, walk-in freezer, and rotisserie chicken equipment. Additional features include 16 security cameras, POS system, new booths and dining furniture, and an open-ceiling design. Sale includes all furniture, fixtures, and kitchen equipment. Monthly rent: $6,180. Business sale only; real estate is not included. Contact listing agent for additional information and showing arrangements.

Save
Ask
Tour
Hide
Share
Listing Snapshot
Price 
$375,000
Days On Site 
2 Days
Bedrooms 
N/A
Inside Area (SqFt) 
4,000 sqft
Total Baths 
N/A
Full Baths 
N/A
Partial Baths 
N/A
Lot Size 
3.06 Acres
Year Built 
1984
MLS Number 
20261093684
Status 
Active
Property Tax 
$79,814
HOA/Condo/Coop Fees 
N/A
Sq Ft Source 
Owner
Friends & Family
React
Comment
Invite
No Comments Yet

Did you know? You can invite friends and family to your search. They can join your search, rate and discuss listings with you.

What's This?
Private
Recent Activity
2 days agoListing first seen on site
2 days agoListing updated with changes from the MLS
General Features
Acres 
3.06
Additional Property Use 
CommercialRetail
Cross Street 
17 Mile Rd and Ryan Rd
Disclosures 
Inventory Included
Foundation 
Slab
Levels 
One
Property Sub Type 
Business
Security 
Smoke Detector(s)Fire AlarmFire Sprinkler SystemSecurity System24 Hour SecurityClosed Circuit Camera(s)
Sewer 
Public Sewer
Special Circumstances 
Standard
SqFt Above 
4000
SqFt Total 
26930
Water Source 
Public
Zoning 
Commercial
Interior Features
Appliances 
Gas Water Heater
Cooling 
Central Air
Heating 
Forced AirNatural Gas
Save
Ask
Tour
Hide
Share
Exterior Features
Construction Details 
BlockBrick
Community Features
MLS Area 
Area03101SterlingHeights
School District 
Utica
Financing Terms Available 
CashConventional
Roads 
Paved
Schools
School District
Utica
Elementary School
Unknown
Middle School
Unknown
High School
Unknown
Listing courtesy of Brookstone, Realtors LLC: justin10192004@gmail.com


IDX provided courtesy of Realcomp II Ltd. via RealcompIILtd. Copyright © 2026 Realcomp II Ltd. Shareholders.

IDX information is provided exclusively for consumers' personal, non-commercial use and may not be used for any purpose other than to identify prospective properties consumers may be interested in purchasing and that the data is deemed reliable but not guaranteed accurate by the MLS.

Neighborhood & Commute
Source: Walkscore
Disclosure: Community information and market data powered by Constellation Data Labs. Information is deemed reliable but not guaranteed.
Powered by Showcase IDX, a Constellation1 Company
Save
Ask
Tour
Hide
Share

Footer

Barb Whittenberg

7418 Gateway Park Dr.
Clarkston, MI 48346
(248) 390-2890 Cell
(248) 657-7000 Office
(248) 657-7770 Fax
Contact
  • Email

sitemap   •   admin   •   ©2026 All Rights Reserved  •  Real Estate Website Design by IDXCentral.com