
• Skip to primary navigation
  • Skip to main content
  • Skip to footer
Barb Whittenberg
Realtor®
(248) 390-2890
7418 Gateway Park Dr.
Clarkston, MI 48346
(248) 657-7000 Office
  • Search
    • Search All Listings
    • 1-Click Searches
    • Featured Listings
    • Login / Register
  • Featured Listings
  • Buyers
    • Buyers
    • Home Buying Tips
  • Sellers
    • What’s My Home Worth?
    • Home Selling Tips
  • Blog
  • About
    • About Us
    • Our Agents
    • Testimonials
  • Videos
  • Contact
Search
Dashboard
Listings
Searches
Sign in / Sign up
Save
Ask
Tour
Hide
Share
$394,900
2 Days On Site

6537 Prairie Dunes Drive 74
Grand Blanc Charter Township, MI 48439

For Sale|Condominium|Active
2
Beds
2
Total Baths
2
Full Baths
1,578
SqFt
$250
/SqFt
2008
Built
Subdivision:
TOWNES AT GRAND RESERVE CONDO
County:
Genesee
Call Now: (248) 390-2890
Is this the listing for you? We can help make it yours.
(248) 390-2890
6537 Prairie Dunes Drive 746537 Prairie Dunes Drive 746537 Prairie Dunes Drive 746537 Prairie Dunes Drive 74
Save
Ask
Tour
Hide
Share

Mortgage Calculator

Monthly Payment (Est.)

Enter an interest rate to see your estimated monthly payment.
Calculator powered by Showcase IDX, a Constellation1 Company. Copyright ©2026 Information is deemed reliable but not guaranteed.
Photos
Map
Nearby Listings

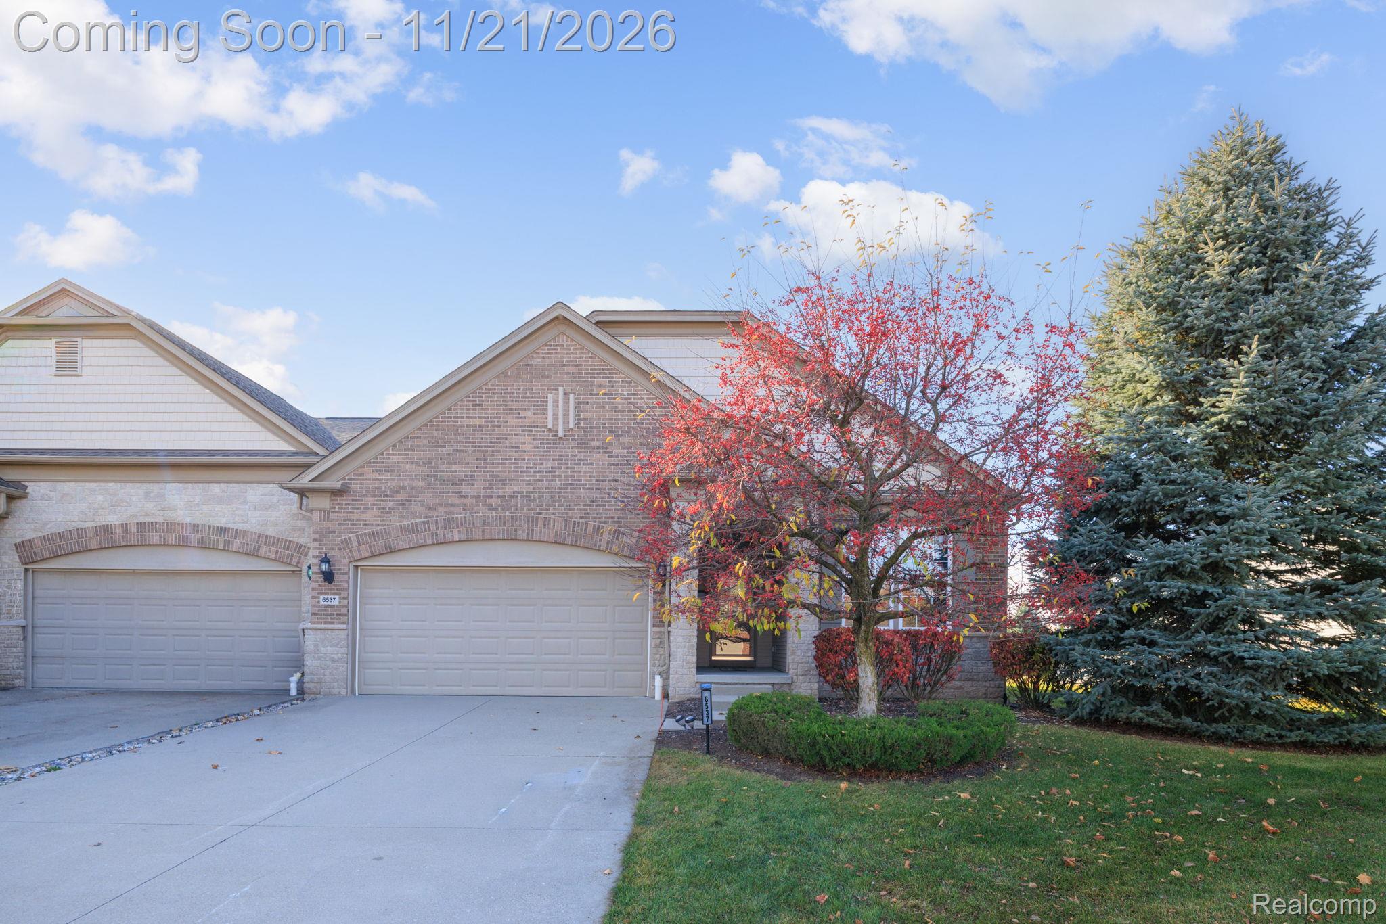
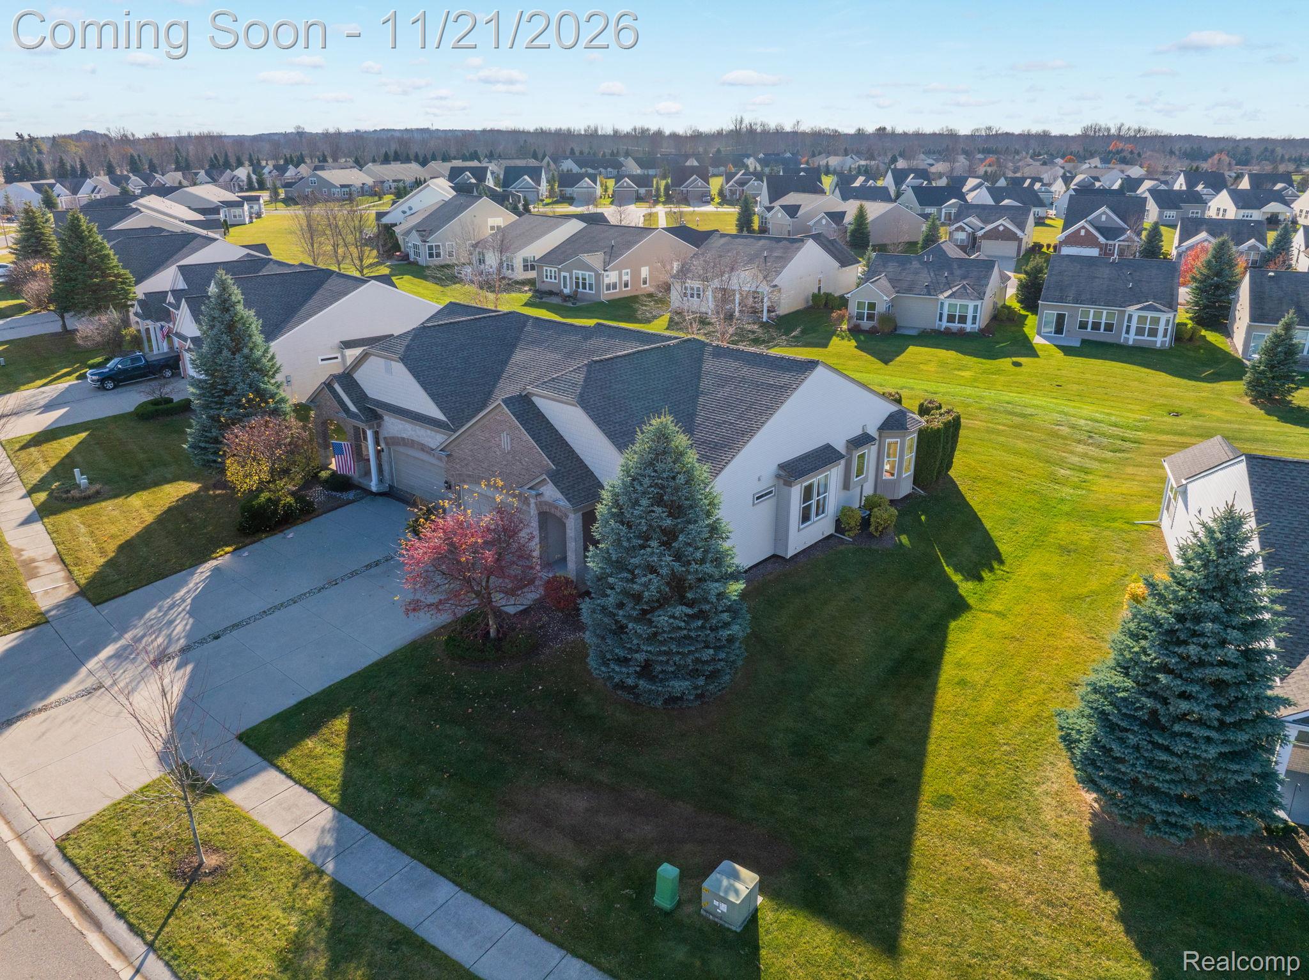
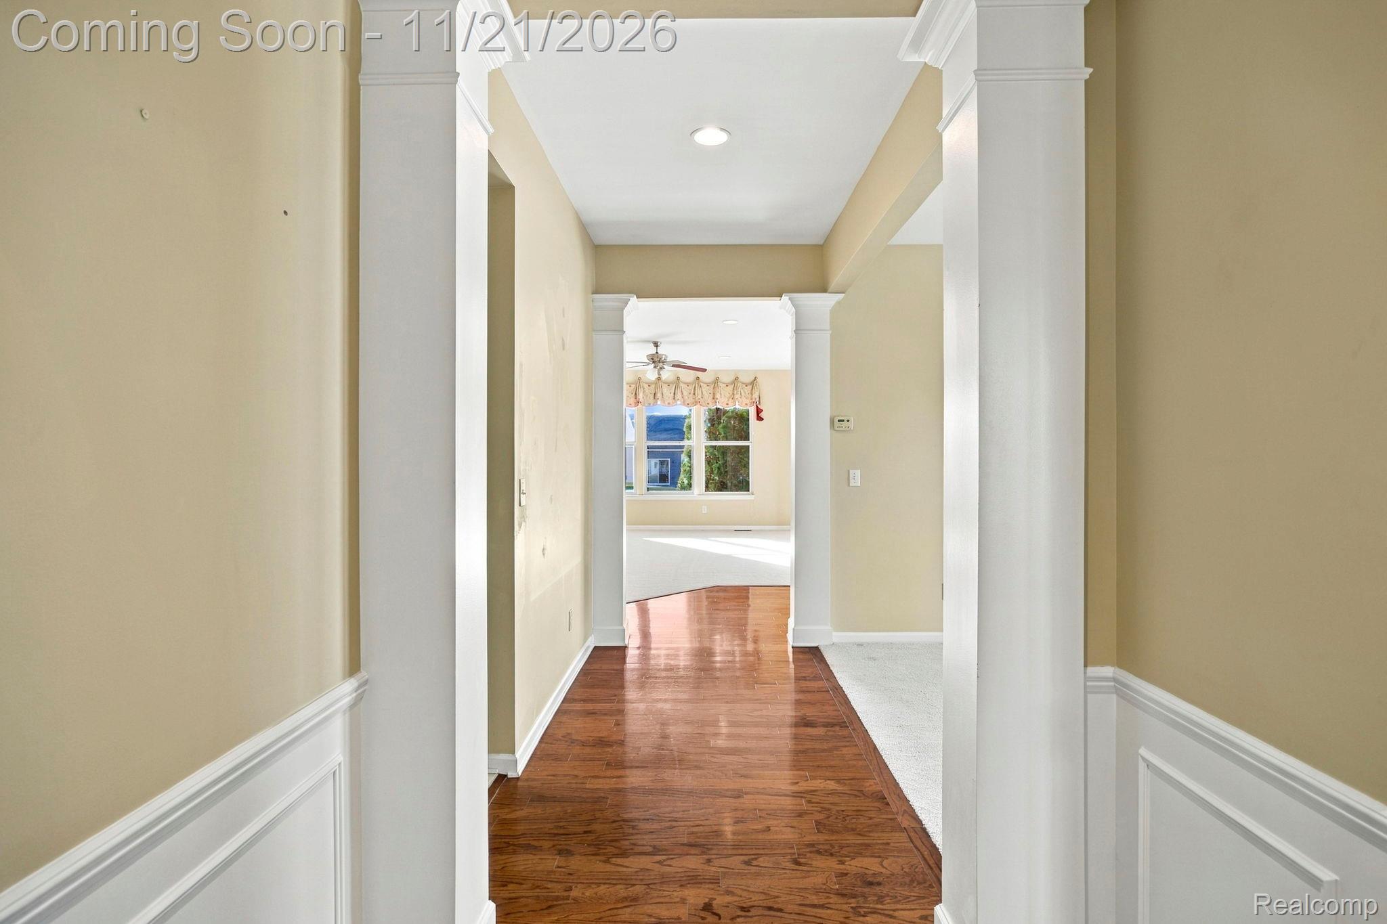
Beautifully maintained 2-bedroom, 2-bathroom condo in Del Webb Grand Reserve! Exceptionally clean and move-in ready, with several recent updates including a new over-the-range microwave, hot water heater, water softener, roof, and a brand-new composite deck. The spacious primary suite features an adjoining bathroom and walk-in closet, offering a comfortable place to unwind. There's plenty of room to enjoy easy, low-maintenance living, along with a full basement with an egress window, perfect for additional storage or the opportunity to finish for even more living space. And don't forget the large attic above the garage, offering even more storage, it's a great additional space! Del Webb Grand Reserve is Mid-Michigan's premier 55+ community, featuring the impressive 15,500-square-foot Grandview Lodge, indoor and outdoor pools, fitness center, tennis, pickleball and bocce courts, walking trails, pavilion, clubs, classes, and plenty of opportunities to stay active and social. Great space, great amenities, and a lifestyle that's hard to beat. Come see everything this one has to offer!

Save
Ask
Tour
Hide
Share
Listing Snapshot
Price 
$394,900
Days On Site 
2 Days
Bedrooms 
2
Inside Area (SqFt) 
1,578 sqft
Total Baths 
2
Full Baths 
2
Partial Baths 
N/A
Lot Size 
N/A
Year Built 
2008
MLS Number 
20261093670
Status 
Active
Property Tax 
$5,488
HOA/Condo/Coop Fees 
$544 monthly
Sq Ft Source 
Public Records
Friends & Family
React
Comment
Invite
No Comments Yet

Did you know? You can invite friends and family to your search. They can join your search, rate and discuss listings with you.

What's This?
Private
Recent Activity
yesterdayStatus changed to Active
yesterdayListing updated with changes from the MLS
2 days agoListing first seen on site
General Features
Attached Garage 
Yes
Cross Street 
Del Webb Blvd and Prairie Dunes
Disclosures 
Exclusions Do Not Exist, No Restrictions, Taxes Homestead Exempt
Garage 
Yes
Garage Spaces 
2
Levels 
One
Parking 
Attached
Pets 
CallYes
Property Sub Type 
Condominium
Security 
Smoke Detector(s)
Sewer 
Public Sewer
Special Circumstances 
Standard
SqFt Above 
1578
Style 
Ranch
Utilities 
Cable AvailableUnderground Utilities
Water Source 
Public
Interior Features
Appliances 
Gas Water HeaterDishwasherDisposalDryerFree-Standing Electric OvenFree-Standing RefrigeratorIce MakerMicrowaveRange HoodStainless Steel Appliance(s)Washer
Basement 
Bath/StubbedUnfinishedSump Pump
Cooling 
Ceiling Fan(s)Central Air
Furnished 
Unfurnished
Heating 
Forced AirNatural Gas
Laundry Features 
Gas Dryer HookupWasher Hookup
BathFull 
Dimensions - 8 X 6
Bedroom 
Dimensions - 11 X 10
BreakfastNookRoom 
Dimensions - 12 X 8
Dining Room 
Dimensions - 14 X 10
Kitchen 
Dimensions - 15 X 10
Living Room 
Dimensions - 20 X 14
Master Bathroom 
Dimensions - 11 X 9
Master Bedroom 
Dimensions - 15 X 13
Save
Ask
Tour
Hide
Share
Exterior Features
Construction Details 
BrickVinyl Siding
Exterior 
Tennis Court(s)
Patio And Porch 
Covered
Pool Features 
CommunityIn GroundIndoorOutdoor Pool
Roof 
Asphalt
Community Features
Association Amenities 
Maintenance Grounds
Association Fee 
$544.0
Association Fee Frequency 
Monthly
Community Features 
PoolClubhouseFitness CenterSidewalksTennis Court(s)
MLS Area 
Area08141GrandBlancTwp
School District 
Goodrich
Senior Community 
Yes
Financing Terms Available 
CashConventionalVA Loan
Building Access 
GroundLevel
Roads 
Paved
Schools
School District
Goodrich
Elementary School
Unknown
Middle School
Unknown
High School
Unknown
Listing courtesy of Max Broock, REALTORS®-Troy: mbarrett@maxbroock.com


IDX provided courtesy of Realcomp II Ltd. via RealcompIILtd. Copyright © 2026 Realcomp II Ltd. Shareholders.

IDX information is provided exclusively for consumers' personal, non-commercial use and may not be used for any purpose other than to identify prospective properties consumers may be interested in purchasing and that the data is deemed reliable but not guaranteed accurate by the MLS.

Neighborhood & Commute
Source: Walkscore
Disclosure: Community information and market data powered by Constellation Data Labs. Information is deemed reliable but not guaranteed.
Powered by Showcase IDX, a Constellation1 Company
Save
Ask
Tour
Hide
Share

Footer

Barb Whittenberg

7418 Gateway Park Dr.
Clarkston, MI 48346
(248) 390-2890 Cell
(248) 657-7000 Office
(248) 657-7770 Fax
Contact
  • Email

sitemap   •   admin   •   ©2026 All Rights Reserved  •  Real Estate Website Design by IDXCentral.com