
• Skip to primary navigation
  • Skip to main content
  • Skip to footer
Barb Whittenberg
Realtor®
(248) 390-2890
7418 Gateway Park Dr.
Clarkston, MI 48346
(248) 657-7000 Office
  • Search
    • Search All Listings
    • 1-Click Searches
    • Featured Listings
    • Login / Register
  • Featured Listings
  • Buyers
    • Buyers
    • Home Buying Tips
  • Sellers
    • What’s My Home Worth?
    • Home Selling Tips
  • Blog
  • About
    • About Us
    • Our Agents
    • Testimonials
  • Videos
  • Contact
Search
Dashboard
Listings
Searches
Sign in / Sign up
Save
Ask
Tour
Hide
Share
$265,000
15 Days On Site

7365 Kipling Street
Detroit City, MI 48206

For Sale|Single Family Residence|Active
4
Beds
2
Total Baths
1
Full Bath
1
Partial Bath
1,518
SqFt
$175
/SqFt
1913
Built
Subdivision:
LOTHROP & DUFFIELD BLVD PARK SUB
County:
Wayne
Call Now: (248) 390-2890
Is this the listing for you? We can help make it yours.
(248) 390-2890
7365 Kipling Street7365 Kipling Street7365 Kipling Street7365 Kipling Street
Save
Ask
Tour
Hide
Share

Mortgage Calculator

Monthly Payment (Est.)

Enter an interest rate to see your estimated monthly payment.
Calculator powered by Showcase IDX, a Constellation1 Company. Copyright ©2026 Information is deemed reliable but not guaranteed.
Photos
Map
Nearby Listings

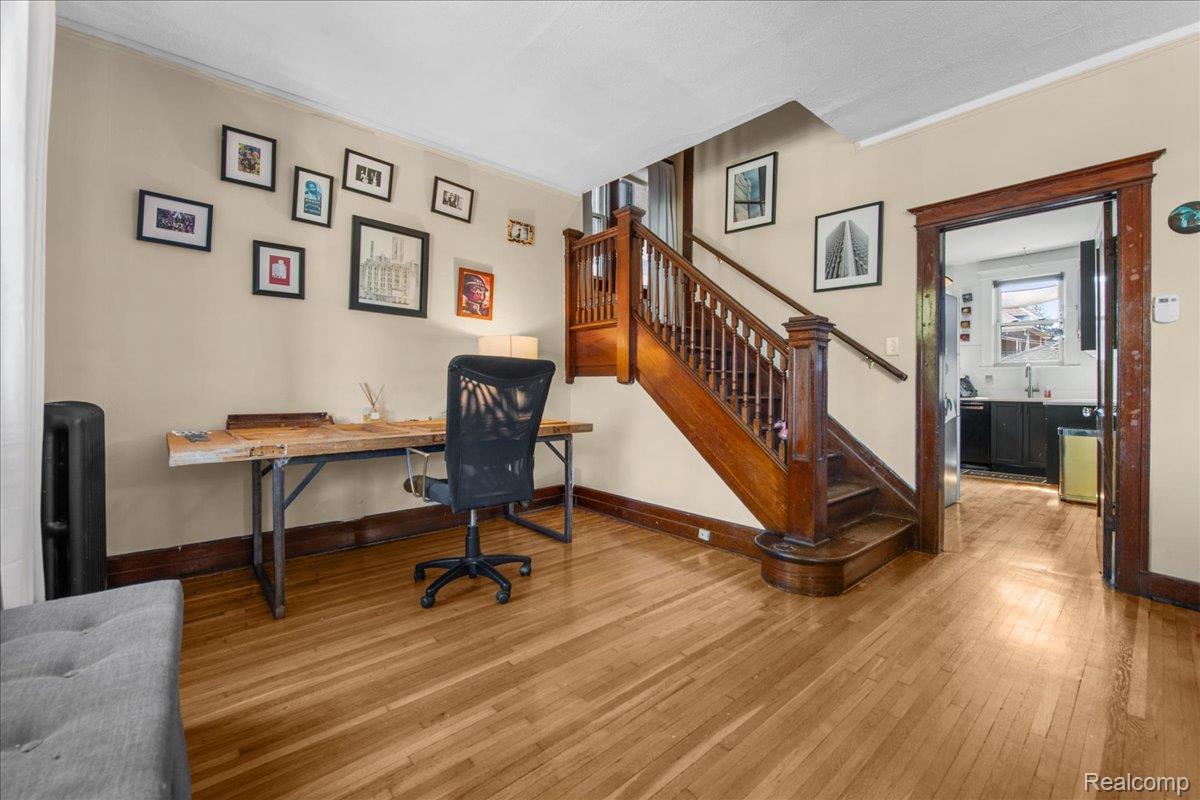
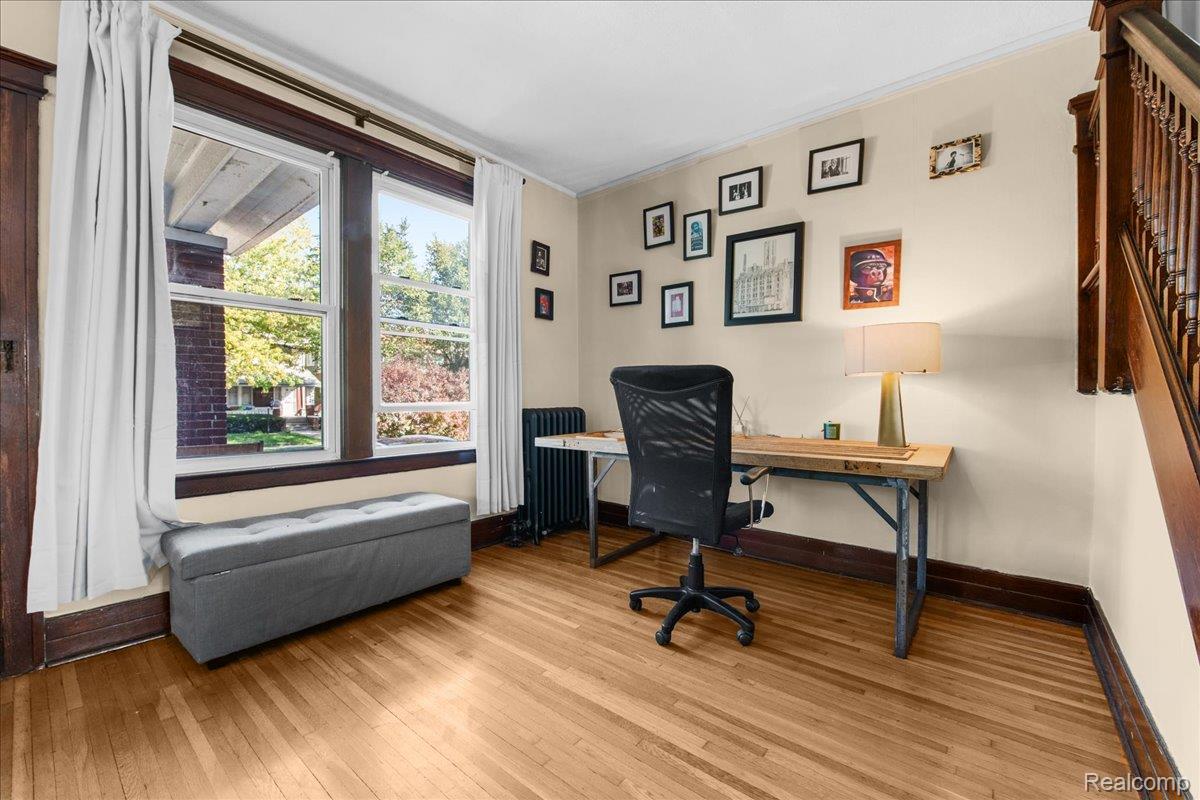
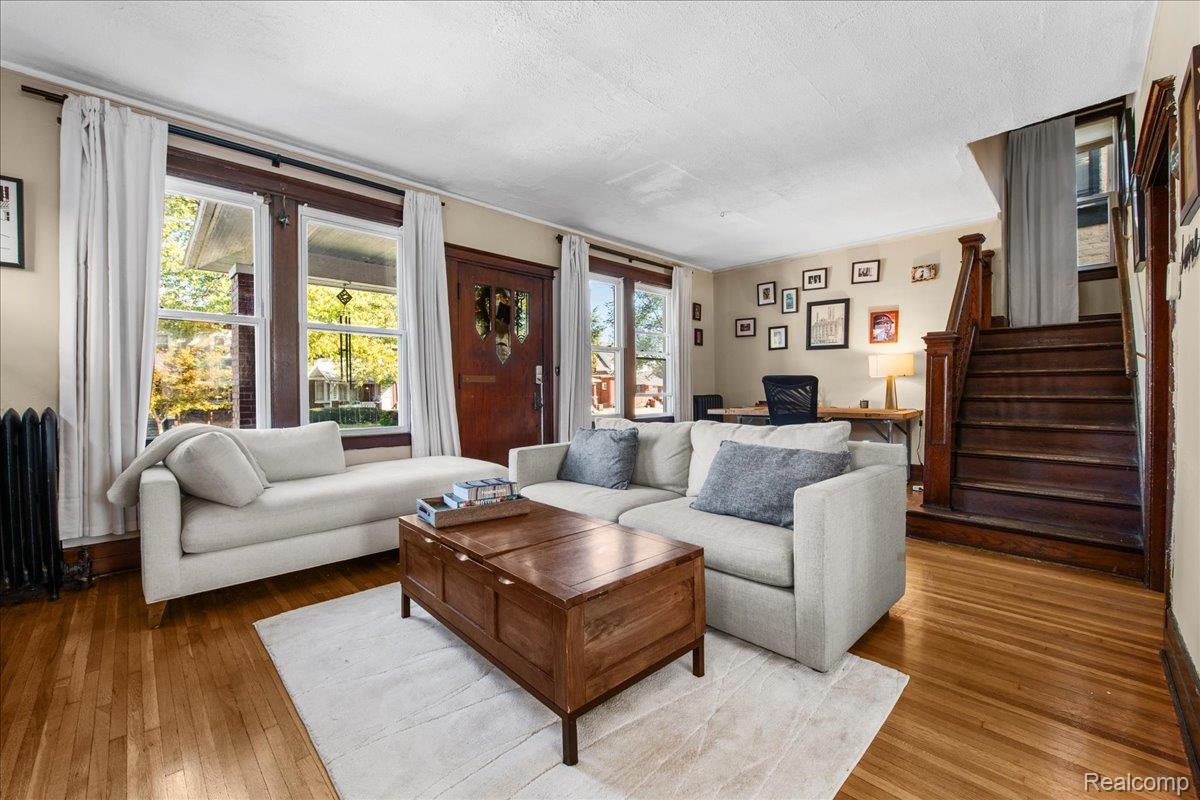
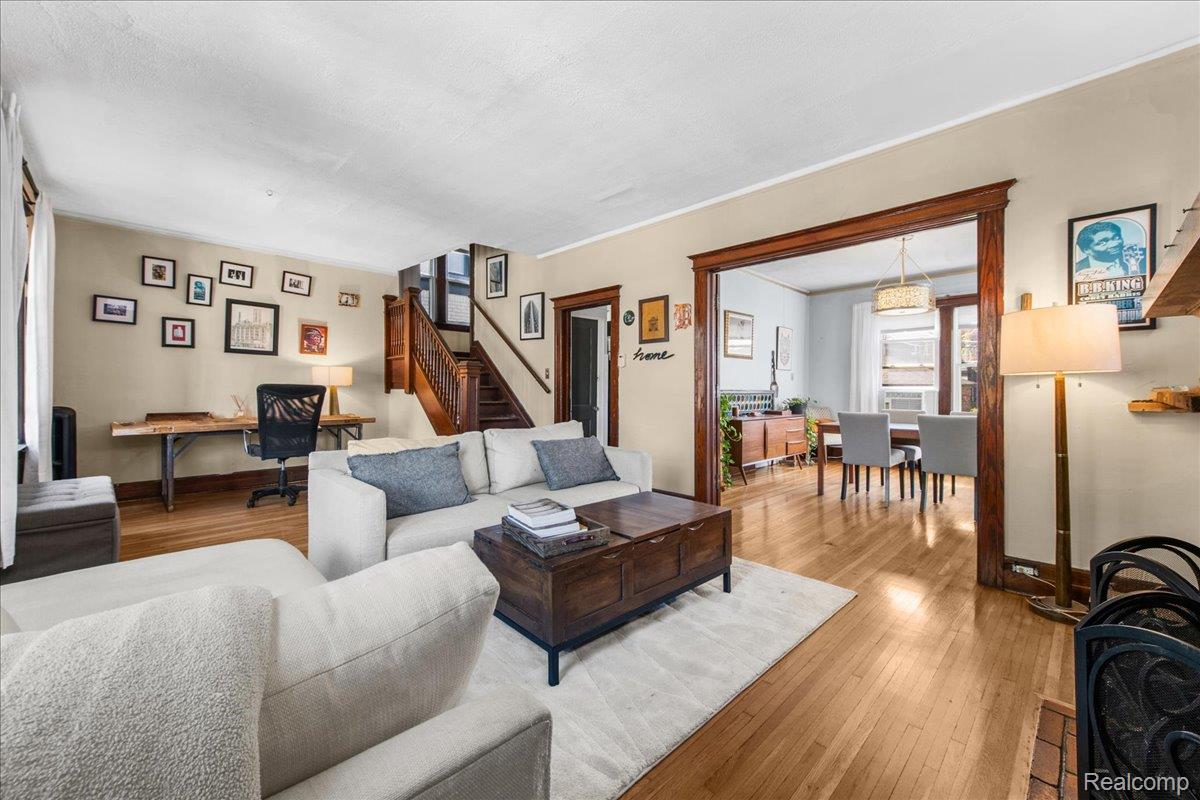
BRAND-NEW ROOF + UPDATED KITCHEN + ORIGINAL WOODWORK + GARAGE! This right-sized brick home in Detroit's Virginia Park neighborhood combines historic character with thoughtful updates and generous outdoor living spaces. This is the kind of neighborhood where neighbors sit on their front porches during summer evenings and wave to each other. Inside, beautiful wood floors and original wood trim bring warmth and character throughout, while the formal dining room offers a welcoming space for gatherings. The updated kitchen, with quartz countertops and all appliances, also features a sink faucet which provides filtered water, with chilled and sparkling options. Enjoy cozy, even radiator heat, a mini-split in the kitchen for added comfort, and the peace of mind of a newly replaced roof. Entertain on the spacious rear deck overlooking the fenced backyard. An oversized one-car garage provides convenient parking and extra storage, plus a front driveway offers another easy parking option. Need more room? The partially-finished attic offers the possibility to add an extra 550 SF, with electric and plumbing already available - ready to create your primary suite oasis! Located just blocks from Henry Ford Hospital and the Motown Museum expansion projects, with easy access to Midtown, New Center, Downtown Detroit, and major freeways. A great opportunity to enjoy classic Detroit architecture, modern conveniences, and a location surrounded by significant investment and development.

Save
Ask
Tour
Hide
Share
Listing Snapshot
Price 
$265,000
Days On Site 
15 Days
Bedrooms 
4
Inside Area (SqFt) 
1,518 sqft
Total Baths 
2
Full Baths 
1
Partial Baths 
1
Lot Size 
0.1 Acres
Year Built 
1913
MLS Number 
20261090315
Status 
Active
Property Tax 
$2,158
HOA/Condo/Coop Fees 
N/A
Sq Ft Source 
Public Records
Friends & Family
React
Comment
Invite
No Comments Yet

Did you know? You can invite friends and family to your search. They can join your search, rate and discuss listings with you.

What's This?
Private
Recent Activity
4 days agoPrice changed to $265,000
4 days agoListing updated with changes from the MLS
2 weeks agoStatus changed to Active
2 weeks agoListing first seen on site
General Features
Acres 
0.1
Cross Street 
W Grand Blvd & Lothrop St
Disclosures 
Taxes Homestead Exempt
Foundation 
Brick/Mortar
Garage 
Yes
Garage Spaces 
1
Levels 
Two
Parking 
Alley AccessDetachedGarage Door OpenerGarage Faces Rear
Pets 
Yes
Property Sub Type 
Single Family Residence
Sewer 
Public Sewer
Special Circumstances 
Standard
SqFt Above 
1518
Style 
ColonialHistoric
Water Source 
Public
Interior Features
Appliances 
Gas Water HeaterDishwasherDryerFree-Standing Gas RangeFree-Standing RefrigeratorMicrowaveWasher
Basement 
Unfinished
Fireplace 
Yes
Fireplace Features 
Living Room
Furnished 
Unfurnished
Heating 
Hot WaterNatural GasRadiant
Laundry Features 
Gas Dryer HookupLaundry RoomWasher Hookup
BathFull 
Dimensions - 8 X 11Level - Second
BathLav 
Dimensions - 3 X 3Level - Basement
Bedroom 
Dimensions - 11 X 12Level - Second
Dining Room 
Dimensions - 11 X 14
Kitchen 
Dimensions - 11 X 14
Laundry 
Dimensions - 10 X 10Level - Basement
Living Room 
Dimensions - 29 X 13
Master Bedroom 
Dimensions - 11 X 9Level - Second
Save
Ask
Tour
Hide
Share
Exterior Features
Construction Details 
Brick
Exterior 
Balcony
Fencing 
Back Yard
Patio And Porch 
Porch
Pool Features 
None
Roof 
Asphalt
Community Features
Community Features 
Sidewalks
MLS Area 
Area05043DetLivernoisI756GdRiver
School District 
Detroit
Financing Terms Available 
CashConventional
Building Access 
GroundLevelwSteps
Roads 
Paved
Schools
School District
Detroit
Elementary School
Unknown
Middle School
Unknown
High School
Unknown
Listing courtesy of Berkshire Hathaway HomeServices The Loft Warehouse: jandsells@gmail.com


IDX provided courtesy of Realcomp II Ltd. via RealcompIILtd. Copyright © 2026 Realcomp II Ltd. Shareholders.

IDX information is provided exclusively for consumers' personal, non-commercial use and may not be used for any purpose other than to identify prospective properties consumers may be interested in purchasing and that the data is deemed reliable but not guaranteed accurate by the MLS.

Neighborhood & Commute
Source: Walkscore
Disclosure: Community information and market data powered by Constellation Data Labs. Information is deemed reliable but not guaranteed.
Powered by Showcase IDX, a Constellation1 Company
Save
Ask
Tour
Hide
Share

Footer

Barb Whittenberg

7418 Gateway Park Dr.
Clarkston, MI 48346
(248) 390-2890 Cell
(248) 657-7000 Office
(248) 657-7770 Fax
Contact
  • Email

sitemap   •   admin   •   ©2026 All Rights Reserved  •  Real Estate Website Design by IDXCentral.com